
Designing a small kitchen can feel like solving a complex puzzle where every inch of space matters. When square footage is limited, the arrangement of your counters, appliances, and storage areas determines whether your kitchen feels like a cramped workspace or an efficient, joy-filled culinary hub. The primary goal of small kitchen design is to maximize functionality without sacrificing aesthetics or workflow. Understanding how space moves and how you use your kitchen daily will help you transform even the tightest quarters into a seamless, high-performing environment.
Many homeowners assume that a small footprint automatically limits their design choices, but compact kitchens actually offer unique advantages. A smaller space means shorter walking distances between key work zones, reduced cleaning time, and a lower total cost for premium materials. By prioritizing smart geometry, thoughtful clearance zones, and multi-functional features, you can create a layout that feels surprisingly expansive. In this guide, we will explore the absolute best layouts for small kitchens and dive into practical strategies for making the most of every square foot.
Understanding the Kitchen Work Triangle in Compact Areas
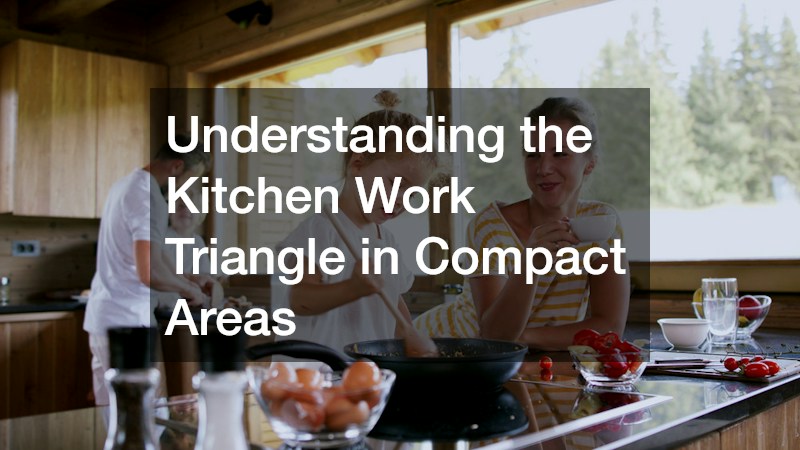
The concept of the kitchen work triangle has been a cornerstone of architectural design for decades, and its principles are especially critical when space is at a premium. The triangle connects the three main work centers in any kitchen: the sink, the refrigerator, and the primary cooking surface. In a smaller room, the primary objective is to keep the sum of the three legs of the triangle between 10 and 26 feet, ensuring that movement between tasks remains fluid and unobstructed. If these points are too far apart, cooking becomes exhausting; if they are too close, the workspace feels cluttered and restrictive.
When planning your work triangle in a tight space, you must consider traffic patterns and door swings to prevent accidental collisions during meal preparation. Ensure that the opening of your refrigerator door or oven does not completely block the path to the sink or main prep zone. Maintaining clear sightlines and unobstructed pathways between these three core elements creates a natural rhythm, allowing one or two cooks to work together without constantly stepping on each other’s toes.
Evaluating the Top Small Kitchen Layouts
Selecting the ideal layout depends on the shape of your room, the placement of doors and windows, and your cooking habits. Let us look at how the primary layout types perform in compact environments:
-
The Galley Layout: Often preferred by professional chefs, two parallel walls create a hyper-efficient work corridor where everything remains within arm’s reach.
-
The L-Shaped Layout: Uses two adjacent walls, leaving the remaining space open to prevent claustrophobia and easily accommodating an island or dining area.
-
The Single-Wall Layout: Stacks all appliances and cabinets along one wall, making it the ultimate space-saving solution for studio apartments and open-concept living.
-
The U-Shaped Layout: Wraps along three continuous walls, maximizing counter area and storage potential for homeowners who cook extensively.
Optimize Vertical Storage to Free Up Counter Space
When floor space is restricted, vertical space becomes your most valuable asset for storage expansion. Extending your upper cabinetry all the way to the ceiling eliminates the dust-collecting gap at the top and provides essential space for storing seasonal items, formal dinnerware, or rarely used appliances. Incorporating tall pantry cabinets with pull-out drawers allows you to store dry goods efficiently without taking up extensive horizontal wall area.
Beyond traditional cabinetry, open shelving, magnetic knife strips, and wall-mounted hanging rails can transform bare vertical surfaces into active storage hubs. Hanging pots, pans, and everyday utensils keeps them readily accessible while freeing up deep base cabinets for bulkier items. Utilizing vertical real estate keeps your countertops clear, which immediately makes the room feel larger, brighter, and significantly more organized.
Utilize Multi-Functional Furnishings and Portable Islands
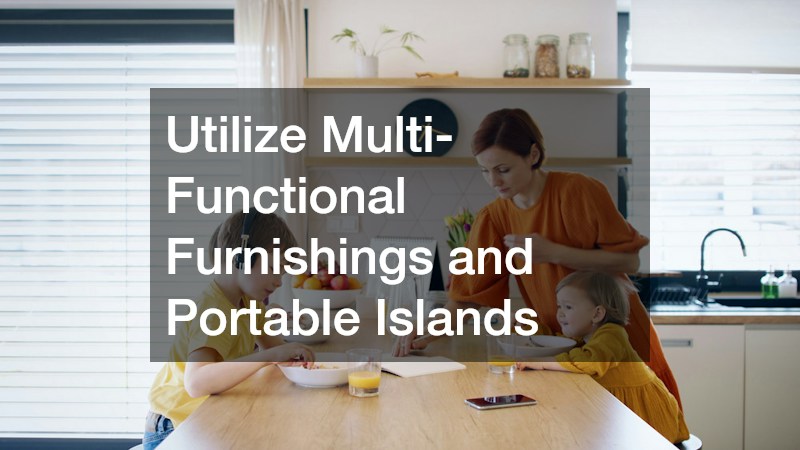
In a small kitchen, every piece of furniture should earn its place by serving more than one practical purpose. A rolling kitchen island or butcher-block cart provides temporary prep space when you need it and can be tucked against a wall or into a closet when extra floor space is required. Consider drop-leaf tables or fold-down wall desks that serve as a prep station during meal prep and convert into a dining area or workspace later in the day.
Incorporating smart furniture choices enhances flexibility without cluttering traffic zones:
-
Nestling backless barstools completely beneath an overhang or counter keeps walkways clear when seating is not in use.
-
Selecting a rolling cart with built-in drawers or lower shelving adds mobile storage alongside extra counter area.
-
Installing a fold-down wall table creates an instant dining nook that folds completely flat against the wall when finished.
Integrating adaptable furniture pieces allows your kitchen layout to evolve effortlessly based on whether you are cooking solo, hosting friends, or enjoying a quick breakfast.
Integrate Compact and Panel-Ready Appliances
Standard-sized appliances can easily overwhelm a small kitchen, consuming precious counter and cabinet space. Fortunately, modern manufacturers offer high-performance compact appliances specifically engineered for tight footprints, including 24-inch refrigerators, slim dishwasher drawers, and two-burner induction cooktops. Choosing smaller appliances preserves crucial prep surfaces without sacrificing cooking performance or capacity.
For homeowners planning structural kitchen updates, working with a local countertop company can help seamlessly integrate cooktops and undermount sinks into custom counter dimensions. If your major appliances ever experience mechanical issues or performance drops, relying on experienced appliance repair services ensures your space-saving units continue to operate reliably without needing premature, costly replacements. Appliance repairs can help you keep your kitchen upgraded. Panel-ready appliances—which match your cabinet doors—further streamline the space by disguising bulky metal facades and creating an uninterrupted visual plane.
Maximize Corner Spaces With Specialized Hardware
Corner cabinets in L-shaped and U-shaped kitchens are notorious for becoming dark, inaccessible voids where items are easily lost. Traditional deep corners often waste valuable storage space simply because reaching into the back is awkward and inconvenient. Installing specialized internal hardware transforms these difficult areas into highly functional, easily accessible storage zones.
Modern hardware solutions make corner utilization simple and efficient:
-
Lazy Susans rotate 360 degrees to bring back-corner items directly to the front.
-
Blind corner pull-outs feature articulated shelves that slide completely out of the cabinet for effortless access.
-
Diagonal corner drawers utilize deep angular spaces with fully extending, heavy-duty drawer slides.
By upgrading corner cabinets with dedicated pull-out systems, you gain significant usable space without altering your room’s physical footprint.

Enhance Visual Depth With Strategic Lighting Choices
A well-lit kitchen feels significantly larger and more inviting than a dimly lit room with heavy shadows. Relying on a single overhead light fixture often creates shadows directly over your work zones, making the space feel closed-in and dreary. A layered lighting plan combining ambient, task, and accent lighting brightens dark corners and adds visual depth to the entire space.
Under-cabinet LED strip lights illuminate counter surfaces directly, eliminating shadows and making meal prep safer and more comfortable. In addition, installing recessed ceiling lights spreads light evenly across the room without visual clutter. If your small kitchen features windows, working with window tinting companies can help control harsh solar heat gain and UV exposure while maintaining maximum natural light entry during the day.
Choose Seamless Flooring Materials to Expand the Space
The flooring you choose plays a powerful role in how large or compact your kitchen feels visually. Continuous flooring that flows without interruption from the kitchen into adjacent rooms eliminates visual boundaries, creating the optical illusion of a continuous, expanded floor plan. Large-format tiles or wide wood planks reduce the number of visible grout and seam lines, making the floor look less busy and far more spacious.
When planning a floor renovation, partnering with established flooring companies helps ensure you select durable, water-resistant materials suited for kitchen environments. Professional flooring installation guarantees that seams are tight, subfloors are level, and transitions to adjacent spaces remain flush. Taking time to select the right material and installer ensures your kitchen floor looks beautiful while standing up to heavy daily foot traffic.
Open Up Sightlines With Glass Elements and Open Framing
Blocking visual paths in a small room makes the layout feel cramped and restrictive. Replacing solid upper cabinet doors with clear or frosted glass panels allows the eye to travel deeper into the cabinets, instantly expanding the perceived depth of the room. Open shelving achieves a similar effect by removing heavy wood structures and letting light pass freely across the walls.
In addition to glass cabinet doors, incorporating reflective surfaces like mirrored or high-gloss tile backsplashes bounces both natural and artificial light throughout the room. Choosing lightweight wire-framed or glass pendant fixtures over bulky, opaque light covers keeps sightlines clear from entryways. These small visual choices trick the eye into perceiving openness, giving even the smallest kitchens a light, airy atmosphere.
Plan Electrical Layouts to Eliminate Surface Clutter
A cluttered countertop instantly shrinks the visual size of a small kitchen. Small appliances like blenders, coffee makers, and mealtime accessories often clutter prep zones simply because wall outlets are poorly positioned or insufficient in number. Planning a strategic electrical layout ensures that power outlets are exactly where you need them without forcing appliances to sit permanently on your primary counters.
Hiring qualified electrical services allows you to install hidden pop-up outlets directly into countertops or concealed strip outlets under upper cabinets. Appliance garages with internal power outlets keep toaster ovens and coffee bars operational yet completely hidden behind closed doors when not in use. Designing an intentional electrical plan keeps wires hidden, counters clear, and prep areas open for cooking.
Incorporate Pull-Out Surfaces and Hidden Workstations
When fixed counter area is limited, pull-out surfaces offer on-demand workspace that disappears when no longer needed. Installing a pull-out cutting board directly beneath your primary countertop creates an instant extra prep station for chopping vegetables or staging ingredients. Similarly, pull-out pantry towers and slim spice racks fit into narrow gaps beside appliances, utilizing space that would otherwise be wasted.
Integrated hidden workstations can completely transform how a small kitchen functions during peak cooking times:
-
Under-counter pull-out tables provide temporary dining or baking space and slide away flush with cabinet doors.
-
Over-the-sink cutting boards fit securely across sink basins to turn the sink itself into additional prep area.
-
Concealed trash and recycling pull-outs hide waste bins behind cabinet fronts, keeping walkways clear and clean.
These adaptable features allow a compact kitchen to temporarily expand its functional footprint during meal prep while remaining neat and uncluttered throughout the rest of the day.
Maintain Floor Continuity With Durable Material Options
To keep a small kitchen feeling spacious, the floor surface must maintain visual continuity and physical durability. High-traffic areas in tight kitchens experience concentrated wear, meaning the flooring material must withstand spills, dropped utensils, and constant movement. Selecting a consistent, high-quality flooring material that spans from the entry through the entire workspace avoids choppy visual transitions that fragment small rooms.
Enlisting experienced flooring contractors guarantees that your chosen flooring material is installed correctly with proper subfloor preparation and moisture protection. If you prefer the timeless warmth and seamless flow of real wood, hiring a specialized hardwood flooring service ensures your floors are sanded, stained, and sealed to handle kitchen moisture while keeping your layout looking elegant and cohesive.
Keeping Your Small Kitchen Organized Long-Term
Designing an efficient layout is only half the battle; maintaining long-term organization is essential for preserving functionality in a small kitchen. Regularly decluttering your cooktop area, drawers, and cabinets prevents unnecessary items from taking over precious storage real estate. Adopting a strict “one in, one out” rule for kitchen gadgets helps keep your storage spaces balanced and manageable over time.
Group similar items together in clear containers or drawer dividers so every tool, utensil, and ingredient has a designated home. When everything has a clear place, cleaning up after meals becomes fast and effortless, preventing counter clutter from accumulating. A well-organized small kitchen not only functions better but also remains a calm, enjoyable space to cook and gather every day.
Creating the best layout for a small kitchen requires a thoughtful blend of spatial planning, smart storage solutions, and intentional material choices. Whether you opt for a streamlined galley, a versatile L-shape, or an efficient single-wall design, prioritizing clear work zones and open sightlines will transform how your kitchen feels and functions. By taking advantage of vertical space, compact appliances, integrated lighting, and continuous flooring, you can turn tight quarters into an exceptionally practical and stylish culinary environment.
Ultimately, a small kitchen does not have to feel restrictive or compromise your lifestyle. With careful planning and clever design choices, compact spaces can outperform larger kitchens in efficiency, comfort, and charm. Embrace the unique possibilities of your space, focus on actionable improvements, and enjoy the process of crafting a kitchen that perfectly fits your daily needs.